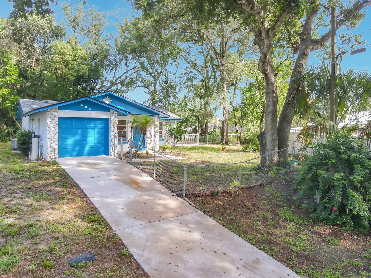
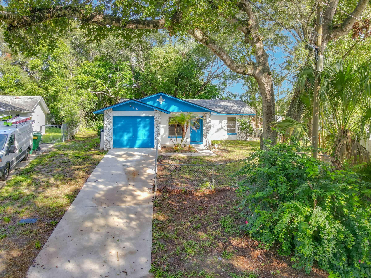
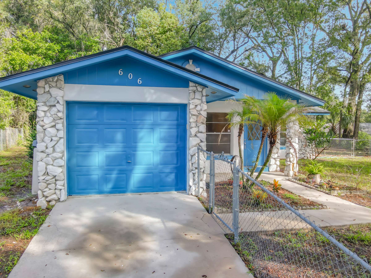
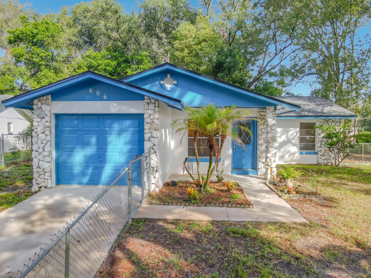
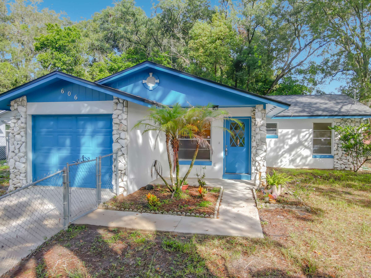
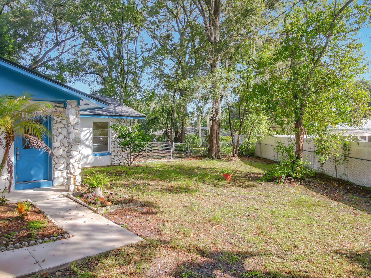
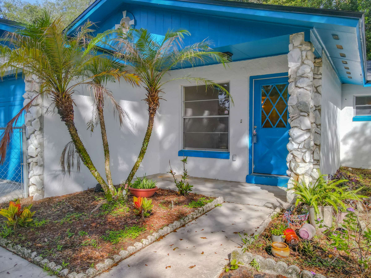
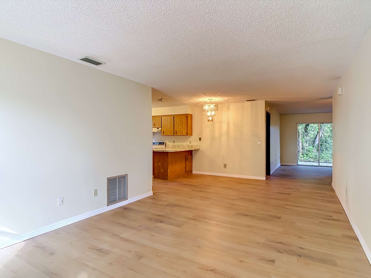
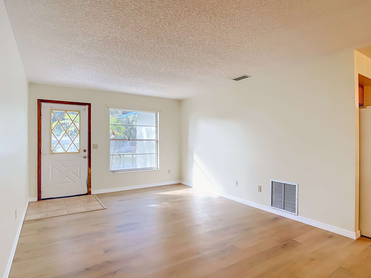
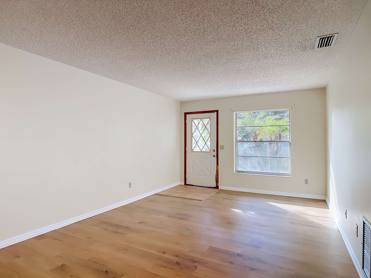
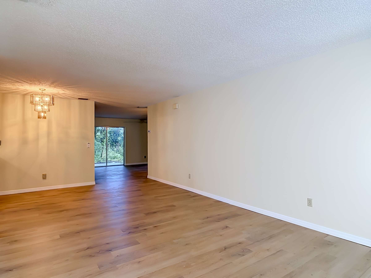
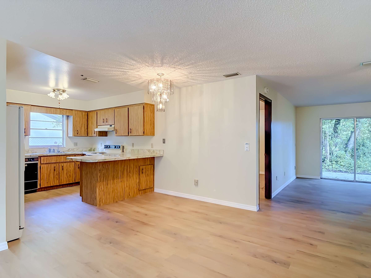
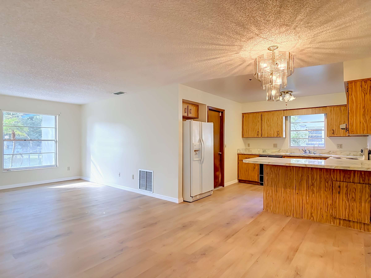
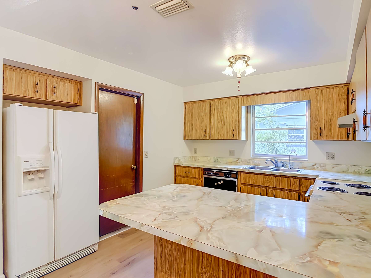
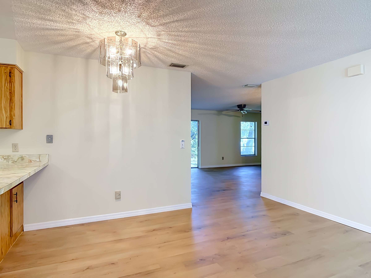
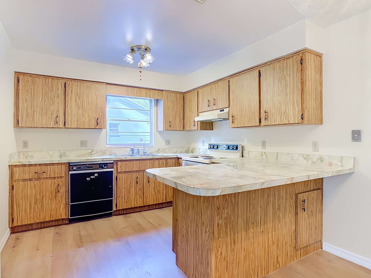
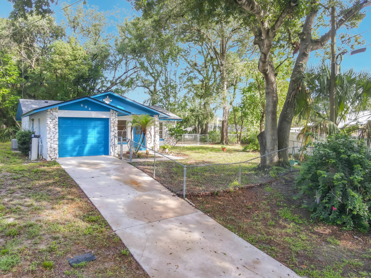
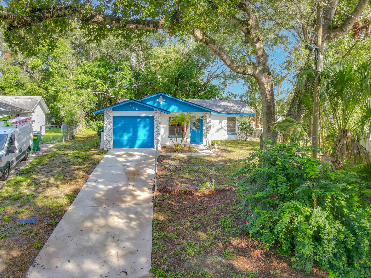
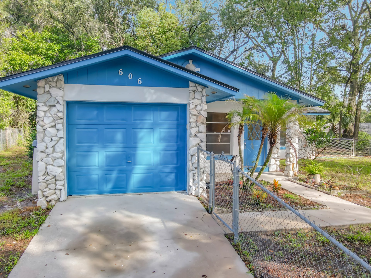
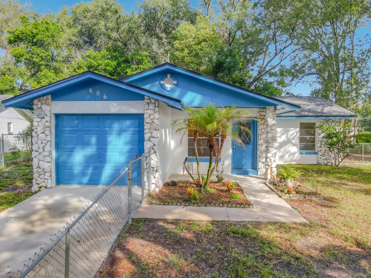
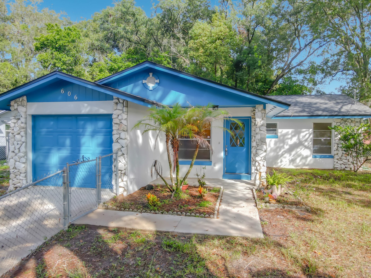
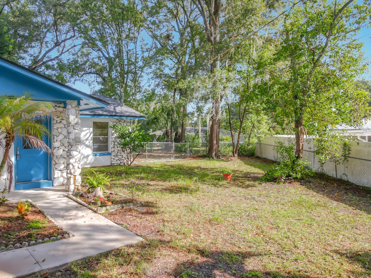
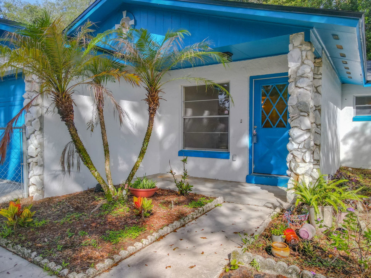
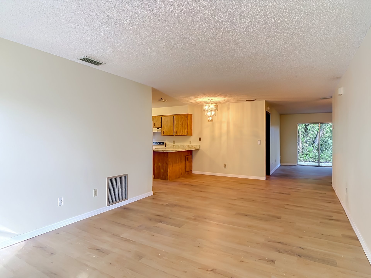
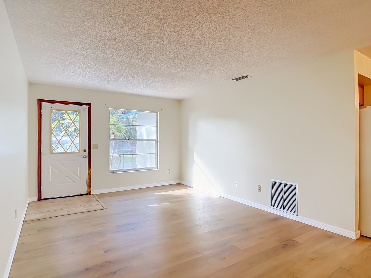
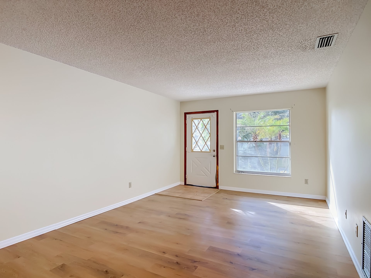
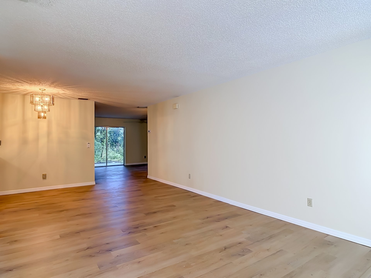
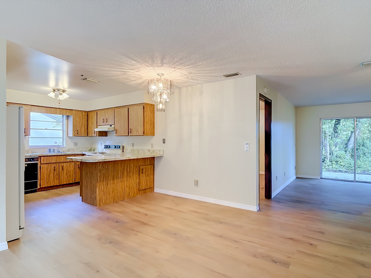
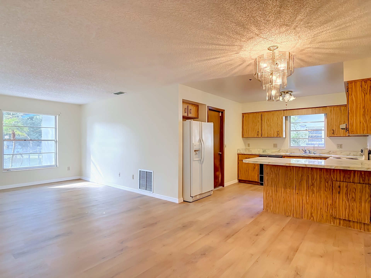
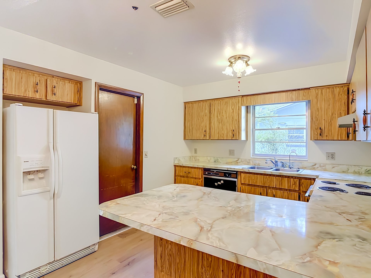
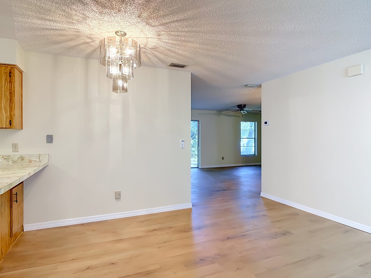
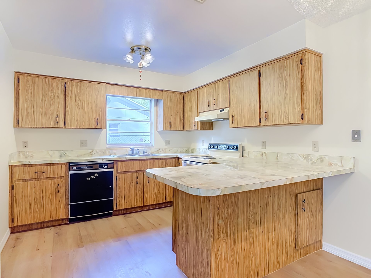
Virtually staged. Welcome Home To This Charming Del And Property Offering One 1,200 Square Foot Of Comfortable Living Space In A Quiet, Established Neighborhood. Step Inside And You'll Find A Welcoming Living Room That Flows Easily Into The Dining Area And Kitchen. The Open + Spacious Family Room With Plenty Of Room To Relax, Gather With Friends And Family. The Split-Bedroom Floor Plan Adds A Little Extra Privacy. Some Of The Big-Ticket Updates Have Already Been Taken Care Of, Including A NEW ROOF, IN 2026, NEW LVP FLOORING, A NEW WATER HEATER, And A NEW AC SYSTEM Installed In 2025. The Kitchen Is Ready For The Next Owner To Bring Their Own Ideas And Style To The Space With A Tile Roof? The New Appliances Are Not Visible. There Is Also A Rear Covered Patio, And A Fenced Backyard, Giving Great Outdoor Space. The Spacious Backyard Offers Plenty Of Room For Pets To Play, Your Own Backyard Yard, Kids To Ride Bikes, Or To Create Your Own Backyard Retreat. It's A Wonderful Opportunity To Create A Backyard That Truly Feels Like Yours. A 1-Car Garage Adds Extra Storage And Everyday Convenience. And The Location? You're Just Minutes From Charming Downtown Deland With Its Shops, Restaurants, And Local Events, Plus Convenient I-4 Travel For Easy Access To Nearby Areas. Whether You're Buying Your First Home, Looking To Downsize, Or Simply Searching For A Place With Good Bones And Room To Make It Your Own, This Home Has So Much Potential. Ready To Add Your Personal Touches And Updates Are Already Done For You.
With over two decades of experience, I’ve had the honor of helping hundreds of families buy and sell homes across Deltona, DeLand, DeBary, Orange City, DeLeon Springs and beyond. As an award-winning agent with Watson Realty Corp, I bring a combination of local market expertise, proven results, and a personal touch to every transaction.I’m especially passionate about working with seniors navigating lifestyle changes and first-time homebuyers stepping into homeownership for the first time and everyone in between. With the right guidance, you can feel empowered and confident in your decisions — and I’m here to make that happen.My credentials include SRS® (Seller Representative Specialist), SRES® (Senior Real Estate Specialist), CRS® (Certified Residential Specialist), ABR® (Accredited Buyer’s Representative), and CPRES® (Certified Probate Real Estate Specialist). I’ve been recognized as a Top Listing Agent, Top Sales Agent, and was featured in Top Agent Magazine.Whether you're downsizing, relocating, or buying your very first home, I’ll help you navigate the process with clarity, care, and confidence. My goal is to deliver an exceptional experience and become your go-to real estate advisor for life.When I’m not assisting customers with real estate, I love spending time with my husband Jim — we’ve been happily married since 1991. We’re proud parents of three amazing adult children: one is a mortgage supervisor, another serves as a police officer, and our youngest is in his first year at Stetson Law.In my free time, I enjoy cruising, working on our farmhouse in North Carolina, and catching baseball games and NASCAR events whenever I can.
My siblings and I recently sold my mother's townhouse, and working with Kelly made the entire process much smoother than we expected. From the beginning, she kept us informed every step of the way and was always available to answer questions and provide guidance. When interest in the property began to slow, Kelly was proactive in helping us identify ways to make the listing more appealing to potential buyers. She understood that the higher HOA fees could be a concern and worked with us to highlight the home's value and make strategic adjustments that ultimately helped attract more interest. Kelly's professionalism, communication, and dedication were evident throughout the entire sale. We truly appreciated her expertise and persistence, and we would highly recommend her to anyone looking to buy or sell a home.”
-Laurie S.
Working with Kelly to sell our property was a great decision. She has a deep understanding of the local market and helped us price it accurately for a quick sale and super easy closing. Having someone knowledgeable and professional like Kelly is important, it really makes an overwhelming process, stress-free!
-Melissa P.
Awesome as always. She makes the process very easy. Makes sure we know the next steps. Timely communications. Assisted with guidance to make the closing process easy, and even the transition steps from owner to owner. Have worked with Kelly in the past. She is a professional through and through. Will definitely use Kelly and her team again
-Alan M.
We like to thank you Kelly for your service you provided. We are extremely grateful for your hard work. We are very happy that you were able to help us understand the process and the changes you help ease are worries. I recommend your service to anyone that needs to sale there home. You're very knowledgeable , very compassion and very respectful. We thank you for everything
-Awilda T.
Kelly did a fantastic job selling our house. We wanted to move it quickly and she connected us to the right buyers and got it sold for us. Keeping us informed at every step, she went above and beyond. We highly recommend her to anyone looking to buy or sell a home
-Tod S.
I recently had the pleasure of working with Kelly D'Errico to sell a rental property in Florida, and I couldn’t be more pleased with the experience. From start to finish, the entire process took less than two months—thanks in large part to Kelly’s professionalism, responsiveness, and dedication.She was incredibly communicative throughout and always quick to respond to any questions or updates. Since I was out of town, Kelly went above and beyond by coordinating with contractors and keeping an eye on the property. She even alerted me to minor issues as they arose, which gave me peace of mind during the entire process.Kelly’s attention to detail, flexibility, and commitment to her clients truly set her apart. I would not hesitate to recommend her to anyone looking to buy or sell a home. She made what could have been a stressful experience feel smooth and manageable.Thank you, Kelly
-Signe T.
was moving from another part of Florida to DeLand and needed to find a Realtor to buy my new home. I have been looking at reviews on every possible site available. I found Kelly D’Errico and decided to call her and set up an appointment to meet in DeLand and explore some possibilities. From the very first meeting I felt that I had met the right person to help me and my wife to buy our new home. Now that we have finally sold our old home and with Kelly purchased the new one in DeLand, I can say that I couldn't have chosen a better Person/Realtor. Kelly is a true professional, but first is a great person, genuine, empathetic and detailed. I am very thankful I met her and her assistant Traci, they have been in our corner and guided us step by step to the stressful process. Thank you Kelly
-Marco A.
What a great decision we made when we selected Kelly D’Errico as our realtor to buy and sell our homes! Kelly and her associates at Watson Realty in DeLand, FL were simply great. Kelly is very professional, caring, friendly and knowledgeable. She always responded to our many requests and questions promptly and with a smile. She made this whole process a lot easier for us. Thank you for everything! We are extremely lucky to have found Watson Realty and Kelly. We wish you all the best and we’ll keep in touch!
-Angel G.
Placeholder Mode
This website is using placeholder photos and content.
To exit this mode:
Upload at least 1 photo
That is all it takes — the placeholder photos and content
disappear as soon as the property has a photo of its own.
Tip: For a great looking website, also add a price, some features
and an agent, then explore all the screens on the property menu and
enter as much info as you can
about the property.






606 W TALL PINE
Share this property on:
Message Sent